Floor Plans

Explore Our Layouts

Each layout feature the spaciousness, modern finishes, and smart details that make it easy to settle in and feel at home. Whether you prefer a cozy retreat or a more spacious arrangement, you’ll find a layout that fits your lifestyle and gives you the flexibility to live the way you want.

0 floor plans

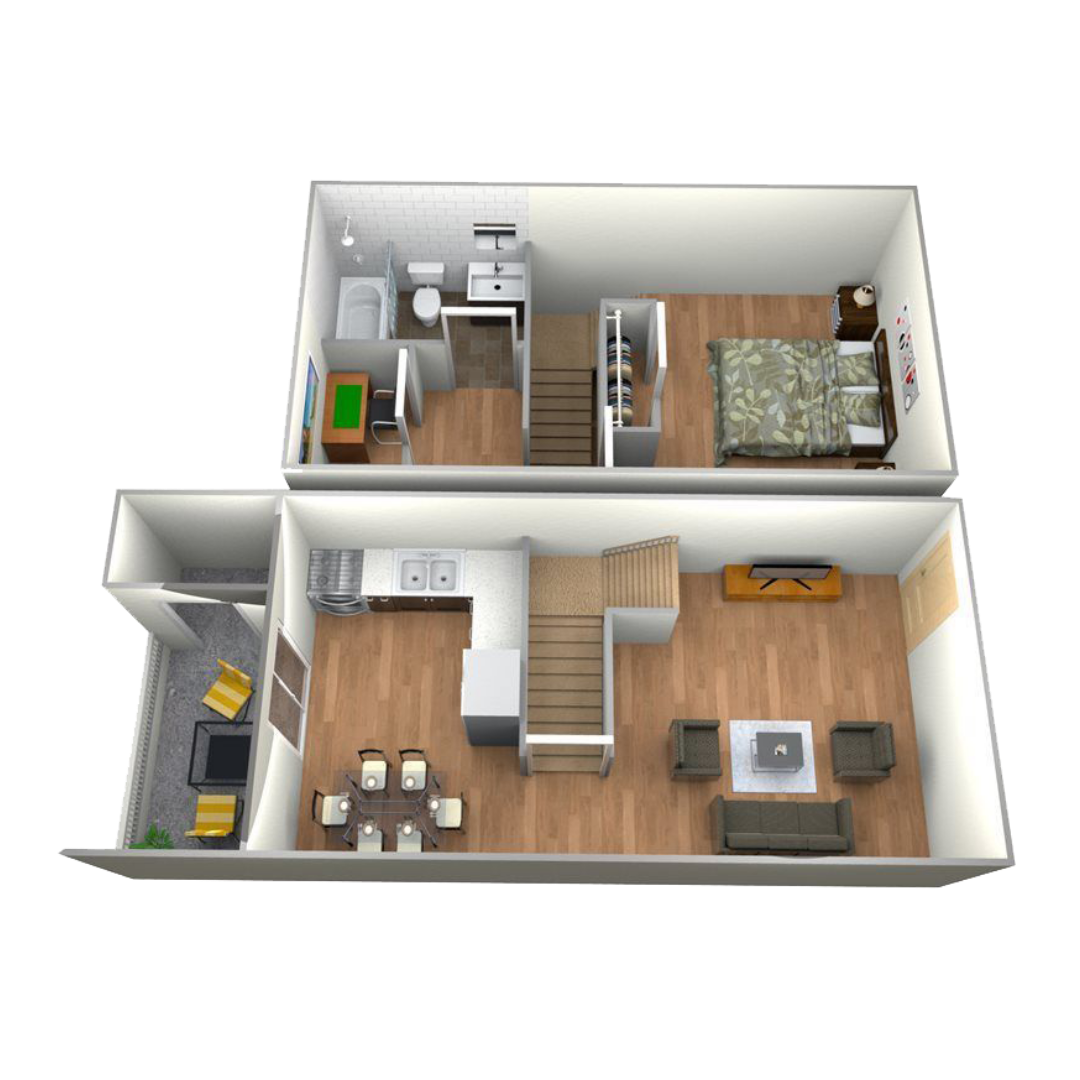
1x1th Classic

1 Bed  |  1 Bath  |  756 SF
Available Today

1x1th Elevated

1 Bed  |  1 Bath  |  756 SF
Available Today

2×1 5th Classic

2 Bed  |  1.5 Bath  |  945 SF
Available Wed, Dec 2, 2026

2×1 5th Elevated

2 Bed  |  1.5 Bath  |  945 SF
Available Fri, Nov 27, 2026

2×1 5th Premier

2 Bed  |  1.5 Bath  |  945 SF
Available Today

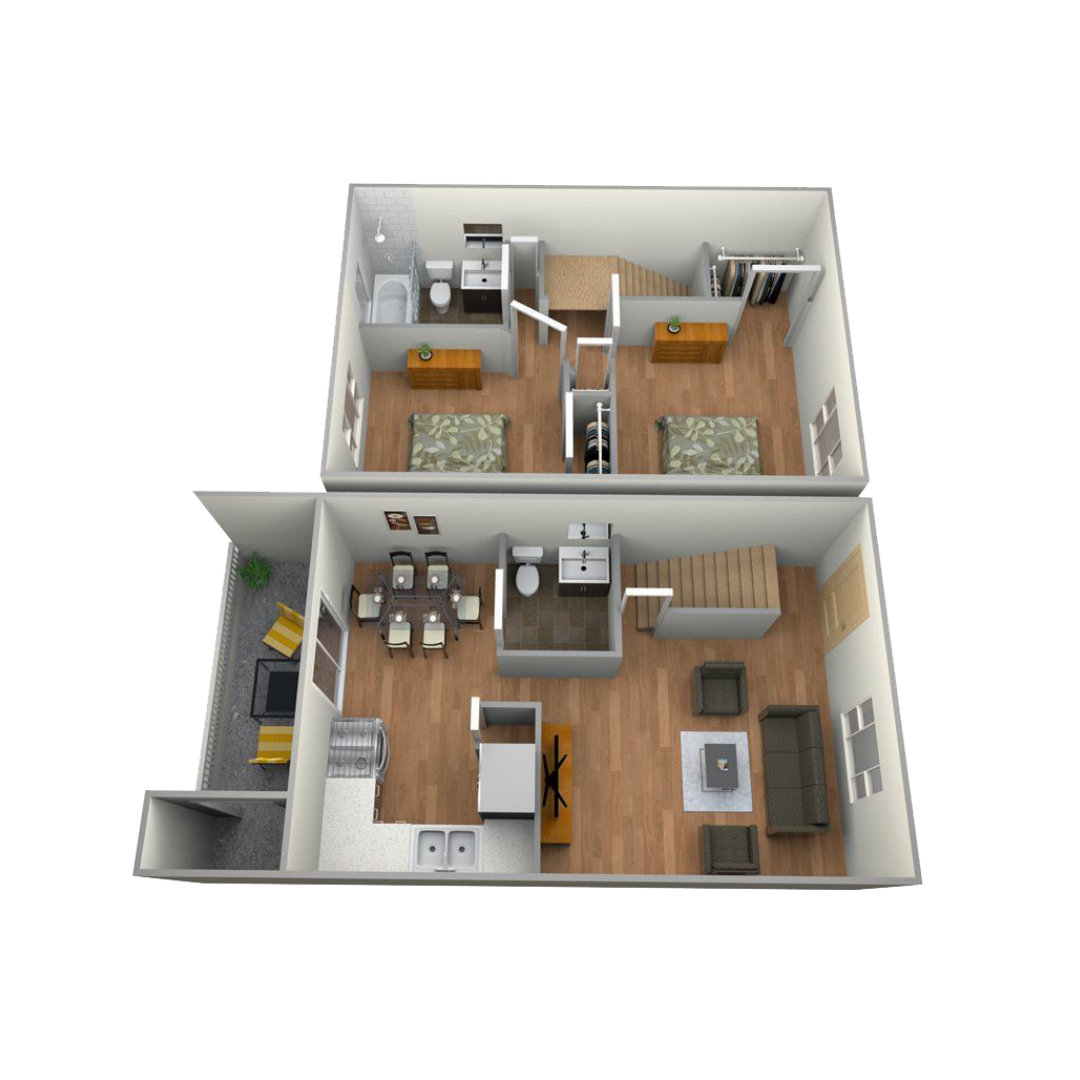
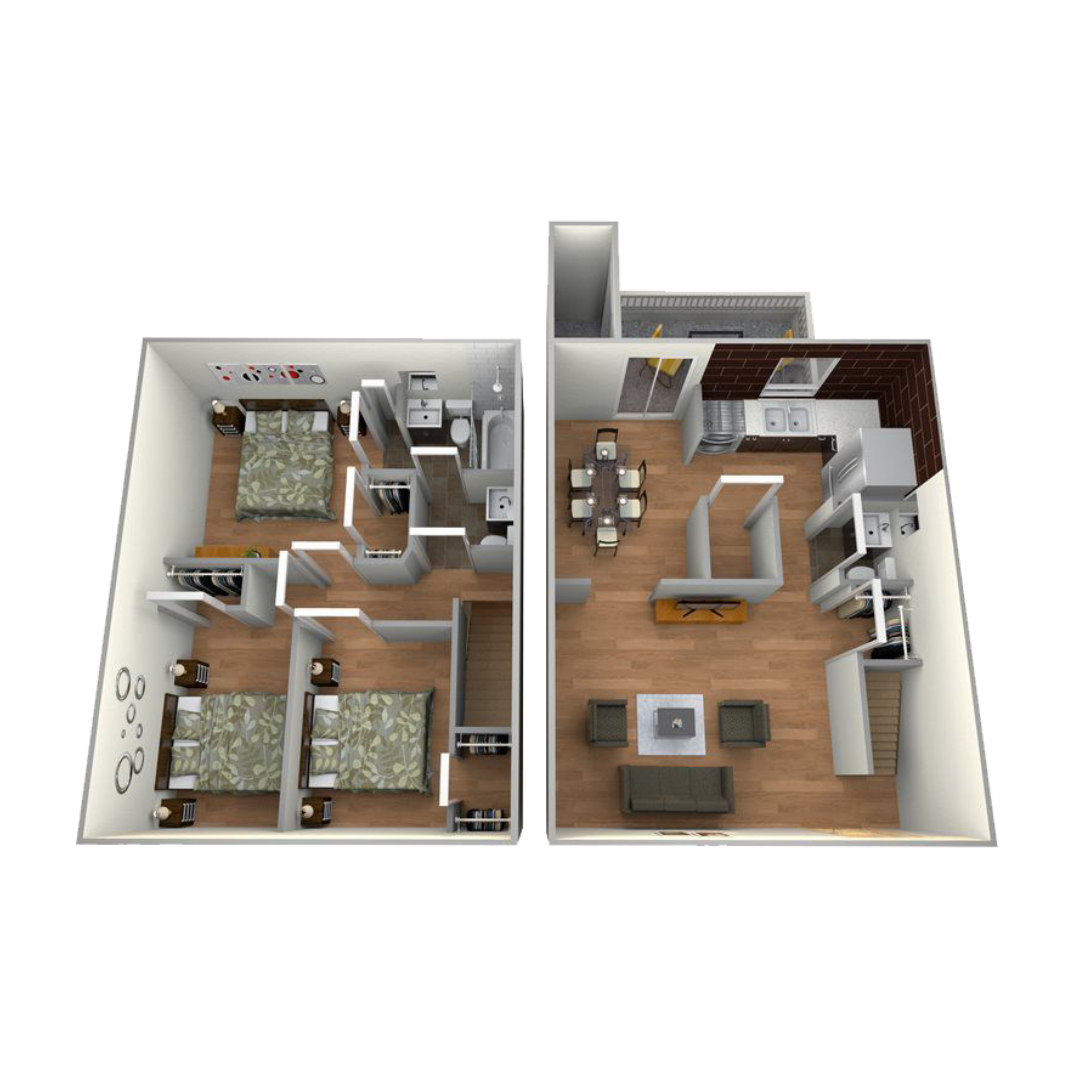
3×2 5th Classic

3 Bed  |  2.5 Bath  |  1320 SF
Available Tue, Jan 5, 2027

3×2 5th Elevated

3 Bed  |  2.5 Bath  |  1320 SF
Available Fri, Nov 6, 2026

3×2 5th Premier

3 Bed  |  2.5 Bath  |  1320 SF
Available Today

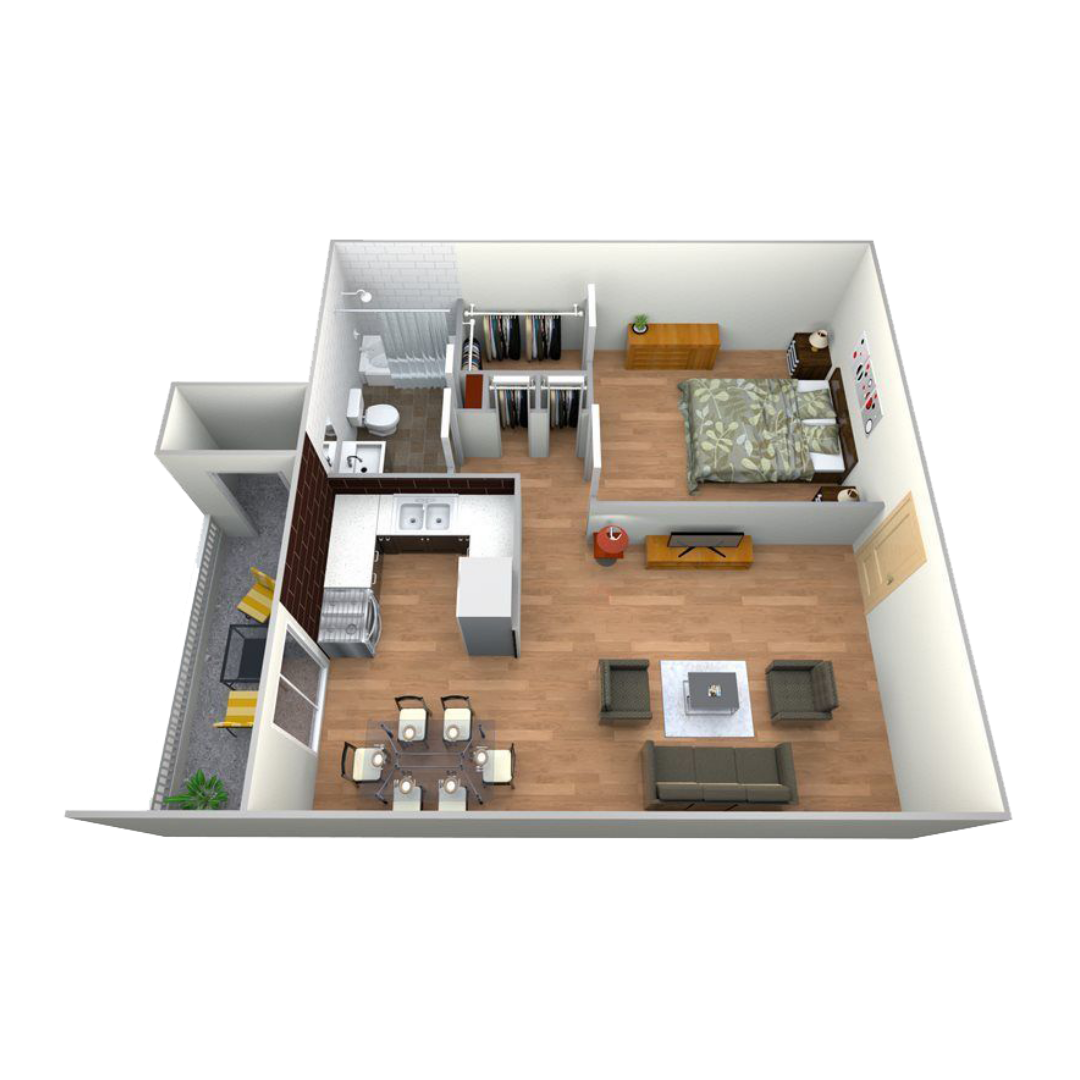
1x1gar Classic

1 Bed  |  1 Bath  |  675 SF

1x1gar Elevated

1 Bed  |  1 Bath  |  675 SF

1x1gar Premier

1 Bed  |  1 Bath  |  675 SF

1x1th Premier

1 Bed  |  1 Bath  |  756 SF

Discover the Perks